


Space, people, city: Reconstructing urban cores for public good
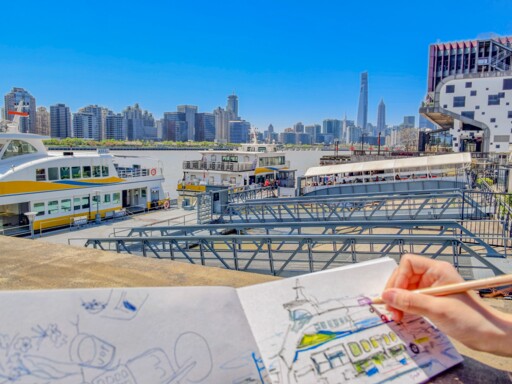
An artist sketches by the water of Yangpu Binjiang. Photo: IC PHOTO
On Nov. 2, 2019, Xi Jinping, general secretary of the CPC Central Committee, visited the Yangshupu Waterworks in the Yangpu Binjiang public space during an inspection tour of Shanghai. As he walked along the waterfront boardwalk and surveyed the landscape on both sides of the Huangpu River, he articulated the principle that “the cities are built by the people and are for the people.” This important notion established the fundamental values guiding the development and renewal of China’s megacities in the new era. During the visit, General Secretary Xi Jinping praised the transformation of the Yangpu waterfront, noting that the century-old industrial district had successfully evolved from an “industrial rust belt” into a “beautiful, livable zone.”
As chief designer of the public space along the southern section of Yangpu Binjiang, I was closely involved in—and witnessed—the entire transformation of this 5.5-kilometer waterfront, from its spatial restructuring to its people-oriented renewal. Through that process, I came to appreciate the central logic of the people-centered philosophy of urban development: It cannot remain an abstract ideal but must take shape in tangible spaces that people can see and experience. The ultimate mission of urban renewal is to return the city’s finest and scarcest land and landscape resources to ordinary people.
Connecting waterfront public space
Yangpu Binjiang is the birthplace of modern Chinese industry. For much of the past century, waterworks, power plants, and textile mills lined the riverfront, while walls surrounding the industrial compounds cut the city off from the Huangpu River. Although residents lived close to the water, they could neither see it nor gain meaningful access to it. In 2015, our team began the comprehensive design of public space along the southern section of Yangpu Binjiang, guided by an approach of “limited intervention, low-impact development, and layered authenticity.” By fully preserving the successive layers of the area’s industrial heritage, we sought to create a continuous public waterfront accessible to all.
The Yangshupu Waterworks presented a critical bottleneck along the waterfront. It continues to perform the essential task of supplying the city with water, and reconciling heritage conservation, waterworks operations, and public access posed a complex challenge. Rather than simply demolish and rebuild, we erected a pedestrian trestle bridge several hundred meters long outside the waterworks’ flood-control wall. People can now walk above the water, turning the facade of the century-old British-style waterworks into the backdrop for an open urban landscape. The rigid flood-control walls along the waterfront were also redesigned in cross-section. Instead of serving a single protective function, they incorporate layered platforms for rest and sightseeing, combining flood protection, recreation, and passage. Rusted mooring bollards, concrete industrial frames, and aging loading equipment were preserved in place as tangible records of the city’s history. Together, these features form a continuous, 5.5-kilometer open-air exhibition of industrial heritage.
Today, the Yangpu Binjiang waterfront is a fully open, shared public space frequented by early-morning exercisers, families, art students sketching by the water, and cyclists. Together they present a vivid tableau in which “buildings are legible, streets are strollable, and the city has warmth.”
Promoting composite publicization of urban infrastructure
Gray infrastructure—waterworks, pumping stations, substations, spaces beneath elevated highways, flood-control facilities, and similar structures—is essential to the functioning of any city. Yet these facilities have traditionally been built as enclosed, single-purpose compounds, often creating negative “patches” that fragment the urban fabric and even provoking “not in my backyard” opposition.
The landmark “Green Hill” on the Yangpu Binjiang waterfront offers a representative example of integrated renewal. Originally a tobacco company’s machinery maintenance warehouse, the building was slated for demolition because a planned riverside road would run directly through the site. Instead, we adopted a strategy of “cutting and restructuring, layering and co-existing:” the building’s mass was chambered and stepped back, greenery was added across multiple levels, and the municipal road was routed through the ground floor. Its tiered terraces, spiral ramps, and rooftop garden are open around the clock, bringing together an urban road, a multilevel park, viewing platforms, and public service facilities within a single complex. The result is a pedestrian- and cyclist-friendly corridor linking the waterfront to the city’s hinterland.
The integrated use of infrastructure is more than an innovation in design methodology; it represents a significant breakthrough in the regeneration of built-up megacities. By organizing three-dimensional space in layers, it creates more public space without requiring additional land for construction, reconciling the non-negotiable needs of urban operations with residents’ demands for recreation.
Zhang Ming is a professor from the College of Architecture and Urban Planning at Tongji University.
Editor:Yu Hui
Copyright©2023 CSSN All Rights Reserved